Planning a private party, a rehearsal dinner or a business presentation? Here is every room, with its size in feet. Each little floor plan is drawn to the same scale, so you can compare them at a glance.
Downstairs
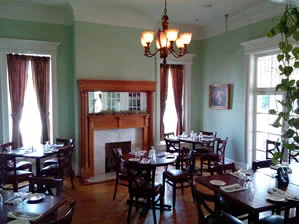
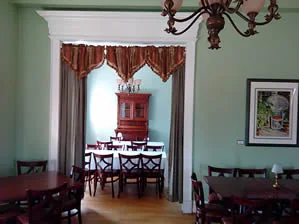
Front Room
18′ × 18′
324 sq ft
Opens onto the front porch.
Downstairs
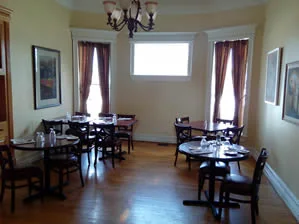
Adjoining Room
15′ × 21′
315 sq ft
Right beside the front room.
Front of the house
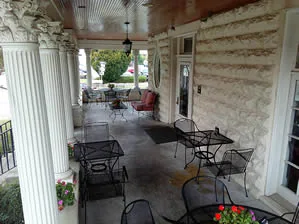
Front Porch
45′ × 9′
405 sq ft
The covered porch across the front of the house.
Upstairs
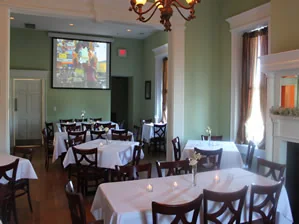
Upstairs Room
45′ × 21′
945 sq ft
For larger parties and business presentations.
Upstairs
Small Upstairs Room
9′ × 9′
81 sq ft
Attached to the larger upstairs room.
Outdoors
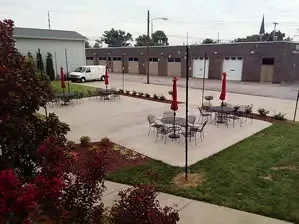
Outdoor Patio
75′ × 27′
2,025 sq ft
For outdoor events — a tent goes up in bad weather, with quick access to the lounge.
Let’s plan it
Found the right room?
Share the date and the headcount, and we will help you choose the room and build the menu.